How Floor Plans Help You Organize a Home More Efficiently
April 8, 2026
Most people tackle an organization problem by buying something. A new set of bins, another shelf unit, a closet rod extension. Sometimes that works. A lot of the time, the mess comes back within a few weeks and it’s not clear why.
Usually it’s the layout. The room isn’t set up to match how the household actually uses it, and no storage product fixes that.
When the Layout Is the Real Problem
Think about where things end up in your home versus where they’re supposed to go. Mail on the kitchen counter instead of the mail organizer by the door. Shoes in the hallway instead of the mudroom cubby. Kids’ backpacks on the floor three feet past where the hooks are mounted.
None of that is laziness. It’s people following the natural path through the space and dropping things at the first logical stopping point. If the storage isn’t on that path, it doesn’t get used consistently — no matter how well-labeled or well-stocked it is.
The recycling bin stored across the kitchen from where you keep grocery bags. The laundry basket wedged into a corner that requires moving something to reach. The garage shelf system that technically holds everything but forces you to walk around it to get to the car. These are traffic and flow problems. Reorganizing around them — rather than just adding more containers — is what actually changes daily behavior.
What Drawing the Room Out Actually Shows You
Grab a piece of paper and sketch the room. Walls, doors, windows, where the big furniture lands. Rough is fine. Then look at it.
You start noticing things you walk past every day without registering. That empty wall above the washer has been sitting there doing nothing for years — on paper it’s obviously usable space. The corner behind the bedroom door has been collecting random items because nobody thought to put a hook there. The dresser against that wall is eating up the only spot where a proper closet system would actually fit.
Walk through the room in your head while looking at the sketch. Where does everyone come in? What are they carrying? Where do they stop? You can see pretty quickly whether traffic cuts through a potential storage area, or whether there’s a natural pause point that’s been ignored. Good storage placement follows the path people are already taking, not the path you wish they’d take.
For projects beyond a quick rearrangement, there’s a practical difference between a 2D vs 3D floor plan that matters for organization planning. An overhead sketch shows you footprint and furniture position. Add a third dimension and suddenly you can see whether floor-to-ceiling shelving in a small laundry room will feel workable or suffocating, whether that tall pantry cabinet cuts off light from the window, whether vertical storage above the desk actually clears the ceiling. A pencil sketch gets you pretty far. For anything more complex, seeing height in the plan is worth it.
Room by Room: Where Layout Planning Pays Off Most
Closets
Most closets come with the same default: a single hanging rod across the full width, one shelf above. It’s been standard forever and it works fine if most of your clothes are hung dress shirts or suits. For everyone else, it’s a poor fit.
Take a realistic look at your wardrobe before buying any system. Count roughly how many items hang, how many fold, how many pairs of shoes you’re dealing with. Two people sharing a closet need clearly divided sides, not a shared rod where one person’s stuff slowly expands into the other’s half. Bags, belts, and accessories need their own dedicated spots — without them, they end up piled on shelves or bunched on the floor. Once you know what you actually own, picking the right rod heights, shelf depths, and drawer count gets a lot easier than guessing from a catalog photo.
Kitchens and Pantries
Stuff ends up on the kitchen counter because it’s being used there. The coffee maker is there, so coffee supplies migrate there. Bread gets used at the counter, so it lives there. The blender is heavy and annoying to retrieve, so it never goes back in the cabinet.
The fix isn’t a counter organizer. It’s moving cabinet contents closer to where the work happens. Baking supplies near the baking area. Snacks accessible to kids without involving adults. Spices within reach of the stove. When storage matches workflow, things go back on their own — not because anyone is being more disciplined, but because the closest available spot is also the right spot.
Entryways and Mudrooms
A hook rail, a shoe tray, a small shelf for keys and mail — none of that works if it’s three steps past where people actually stop. Position everything at the real stopping point, not the designated one.
Mudroom storage down a separate hallway is storage nobody uses. A coat hook that requires a detour doesn’t get used by a ten-year-old coming in from soccer practice. It just doesn’t. Put the drop zone exactly where the bags are already landing and suddenly it works without anyone having to try.
Garages, Laundry Rooms, and Home Offices
Garages turn into dumping grounds for one reason: nobody decided what actually lives there. Same goes for laundry rooms that slowly collect things waiting to be dealt with, and home offices where four different organizational systems gradually collapsed into a single pile on the desk.
Pick categories before picking storage. In the garage, tools go together, sports gear goes together, garden stuff goes together — and whatever gets grabbed most often lives at chest height, not on the top shelf. In the laundry room, treating sorting, washing, drying, and folding as four separate tasks — each with its own spot — makes the room dramatically easier to keep up. In a home office, the rule is simple: whatever you touch on a normal workday stays within arm’s reach. Everything else gets a drawer or a shelf further away.
If you’re remodeling any of these spaces, 3D floor plan rendering services let you check whether the layout actually works before anything gets installed. Will those tall garage cabinets still leave room to open the car door? Does the laundry folding counter block the path to the dryer? Much better to figure that out in a rendering than after the screws are in the wall.
What Makes Organization Actually Last
Long-term systems don’t succeed because people became more disciplined. They succeed because the setup stopped requiring discipline in the first place.
Hooks go where bags land, not where they should logically land. If the backpack hits the floor by the side door every afternoon, put the hook there. The coat closet hook three rooms away will collect dust regardless of good intentions.
Clear the path. Storage that sits in a walkway, or that requires stepping around something to access, gets used on weekends and ignored on weekdays. If the system adds friction instead of removing it, it won’t hold.
Most-used items belong at the easiest reach. Everyday plates at eye level. The pot you cook with four nights a week at the front of the cabinet. When something requires effort to grab, it also requires effort to put back — and that’s where the pileup starts.
Make the right choice obvious. Clear-front bins, consistent category zones, labels where they help — anything that lets someone know at a glance where something belongs reduces the small hesitations that add up to a system falling apart. Less deciding means more actual putting-away.
Start with the Space
The bins, the shelving, the closet systems — they matter. Good products make a real difference. But they work best when the room they’re going into has already been thought through.
Sketch the layout. Trace where people move. Find the ignored corners and the congested paths. Let the storage design follow from that, not from what looked good in a product photo.
A room organized around how it actually gets used stays organized. That’s the version worth building.
The Hidden Benefits of Modular Garage Storage Units for Growing Families
April 5, 2026
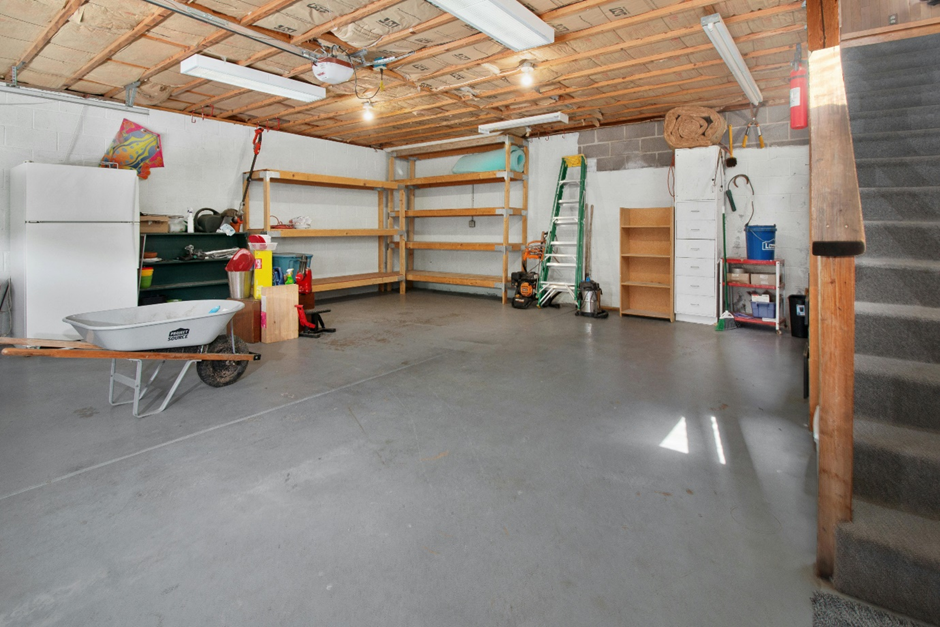
Cluster and disorganization can quickly disrupt lives and productivity in a growing family. Farm tools, sports gear, and seasonal items all compete for a garage area. This can cause incidents and make the place unusable if there is no clear storage plan. Here is how modular garage storage offers a simple solution for families with shifting daily routines.
1. They Adapt as the Families with shifting Daily routines.
Family life hardly remains the same for a long time. One year, your garage may be housing only a few accessories. The next few years it is filled with bikes, cars, and school projects. Traditional organization methods may not keep up with these sudden changes. That is where modular storage comes in handy. Using flexible or customizable storage systems allows homeowners to separate prices depending on what is likely to move first.
Modular storage also fits easily into changing family dynamics. Shelves can move higher when kids grow taller, or cabinets can be added when tools start to pile. Homeowners can also introduce hooks to hold scooters and baseball bags. That flexibility saves time and money since people do not need to spend more on expensive remodels. As life gets busy, getting a storage unit that adapts to everyday routines makes it easier to maintain and prolong its service.
2. They Minimize Every Inch of Garage Space
Garage space often goes unused. Walls stay empty while boxes pile on the floor. That makes the area look smaller or emptier than it is. A good storage system solves this visual issue by using vertical space. Wall panels, shelves, and cabinets take items from the ground and make them easily accessible. Even a small area can look larger once everything is organized.
Clear storage areas also make daily life easier. Kids can grab sports gear quickly. Parents can find tools without digging through boxes. To get an organized garage, some families work with professional designers who install storage systems based on their preferences. That means they learn how to get crypto on Kraken to pay contractors who prefer digital payments. Once everything has its place, the garage becomes a usable place and not a dumping area.
3. They Teach Kids Organization Skills
A clean garage is not only for visual value. It is a learning ground for kids. As the family grows, children start learning habits from what they see at home. This includes developing organizational skills and structured daily routines. For instance, hooks for helmets, bins for balls, and shelves for shoes show kids where items belong. Putting them back after use becomes automatic. That matters because small habits build responsibility.
Modular storage also makes cleaning faster. When kids know where things go, they take minutes to clean the area. That enhances family safety, and when children know how to care for shared places, they carry those skills into other parts of life. Parents can use the garage as another place to teach organization instead of focusing only inside the house.
Endnote
A modular garage storage system does more than keep the area clean. It adapts to changing family needs, uses spaces wisely, and equips children with simple organization skills. These small benefits make daily life smoother over time. The garage also becomes easier to manage and more useful to everyone. This reduces the chances of regular maintenance.
Why Industrial Metal Buildings Are Essential for Modern Manufacturing Plants
April 2, 2026
The manufacturing industry today faces ever-increasing pressure to optimize operations, reduce costs, and ensure the longevity of their facilities. As businesses expand and technological demands grow, having a robust, reliable infrastructure becomes critical to maintaining production efficiency and supporting future growth. Choosing the right building materials is a key factor in meeting these needs.
Industrial metal buildings offer a durable and flexible solution for modern manufacturing plants. These structures provide the necessary strength to withstand the rigors of industrial operations while offering cost-effective and adaptable solutions to support evolving business requirements. In this article, we will explore the key reasons why metal buildings have become essential for contemporary manufacturing facilities.
Resilient and Long-Lasting Structures
One of the primary concerns in building a manufacturing plant is ensuring that the structure can withstand the demanding environment of industrial operations. These facilities must handle extreme conditions, including heavy machinery, fluctuating temperatures, and potential chemical exposure. Metal buildings excel in such environments, offering unparalleled durability.
Steel, a key material used in these buildings, is resistant to rust, corrosion, and the effects of temperature changes. Unlike wood or concrete, steel maintains its strength and integrity over time, providing a solid foundation that requires little maintenance. This durability ensures that manufacturing plants can function smoothly for many years without the need for frequent repairs or replacements.
Faster Construction and Reduced Downtime
Delays in construction can lead to costly downtime, which can have significant financial implications. Metal buildings are pre-engineered, meaning they come in prefabricated components that can be quickly assembled on-site. This pre-fabrication not only speeds up the building process but also reduces labor costs.
The fast construction time associated with industrial metal buildings means that plants can be operational sooner, reducing the time spent on construction and allowing manufacturers to resume their operations with minimal disruption. This is especially beneficial for businesses operating under tight deadlines or in rapidly expanding industries.
Design Flexibility for Various Industrial Needs
Every manufacturing plant has unique requirements based on its operations. Whether it’s a facility for large-scale production, warehousing, or distribution, the ability to customize the building’s design is crucial. Industrial metal buildings offer exceptional design flexibility, which is one of the main reasons they are so popular in the manufacturing sector.
These buildings can be tailored to meet specific operational needs. The open-span design, for example, allows for wide, unobstructed interior spaces, perfect for accommodating large machinery or extensive storage areas.
Enhanced Safety Features for Manufacturing Environments
Metal buildings can be equipped with advanced safety features to protect workers and assets. These include fire-resistant materials, reinforced structures to withstand seismic activity, and advanced ventilation systems to ensure proper airflow in areas with heavy machinery.
Moreover, metal buildings are designed to accommodate modern security systems such as surveillance cameras, access control systems, and reinforced entry points. These safety features not only protect the physical structure but also contribute to the overall security of the manufacturing plant.
Cost-Effective Long-Term Investment
When it comes to manufacturing facilities, the upfront cost of construction is a significant factor. The low maintenance costs associated with metal buildings, combined with their durability and energy efficiency, make them an attractive option for manufacturers looking to reduce ongoing expenses.
Energy-efficient designs help reduce heating and cooling costs, ensuring that the plant operates efficiently year-round. Additionally, metal buildings are less likely to require costly repairs, as their structural integrity is far superior to other building materials.
Industrial metal buildings are a critical component of modern manufacturing plants, offering numerous advantages. Their durability ensures that manufacturing operations can continue without interruption, while their adaptability allows for growth and expansion. As industries evolve, these structures provide a reliable foundation that meets the needs of manufacturing environments.